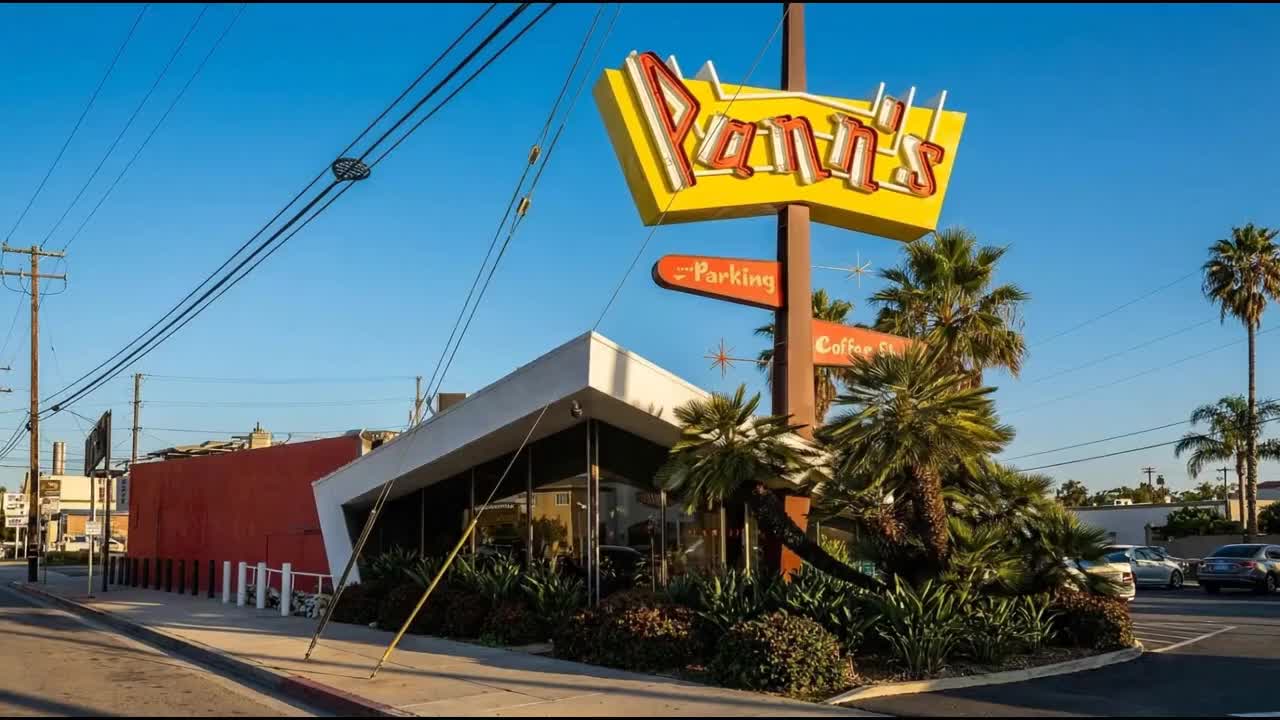
The roof rises sharply to form a sort of wing which seems ready to take flight. The space that would be filled with a solid façade instead consists of glass. An emblem made up of stars is displayed in shades of turquoise and orange above a car park. This is not a government space facility or an exhibition pavilion. It is a coffee shop on a California commercial strip, built sometime in the mid-1950s for the sole purpose of making a driver slow down.
What the Automobile Did to Architecture?
Architectural styles tend to emerge from a sense of how the interior space should be felt. Googie originated from a much more pragmatic dilemma: How can a building speak to someone driving by it at 35 miles an hour?
California at the end of the 1940s had grown outwards, not upwards. The suburbs grew around the arteries of arterial roads, freeways carved their way across what was once farmland, and the parking lot became the commercial real estate element instead of the street corner. The restaurant couldn't depend on foot traffic or the position of the door. It had to perform.
That constraint produced an architecture of deliberate exaggeration. Rooflines swept upward at angles with no structural reason to exist except visibility. Signs grew to proportions with no precedent in pedestrian-scaled design. Plate glass opened up interiors so drivers could see light and activity from across a parking lot. The building became its own advertisement, and the Society of Architectural Historians describes those dynamic forms and neon signs as essentially architectural advertising designed to attract passing motorists.
Los Angeles was precisely the right environment for this logic to develop. The city's population more than doubled between 1940 and 1960. Car ownership was not a convenience but a baseline assumption of daily life. The architecture followed the audience.
The Building That Named a Movement
In 1949, Lautner designed a coffeehouse at 8100 Sunset Boulevard, Los Angeles, with a roof made of steel that leaned upward from its street elevation, glass walls, and the general form of something in the process of taking off into flight rather than something firmly rooted to the earth. Three years later, Haskell came across the coffee shop while he was driving through Los Angeles along with the photographer Julius Shulman. He then wrote about the building in the February 1952 edition of House & Home magazine, calling the coffee shop's style Googie.
That article was not a celebration. Haskell's tone carried ambivalence, possibly satire. The term stuck anyway. A style of architecture named by a critic unsure it deserved serious attention, applied to a building type that institutional architecture had largely dismissed.
Googie's Coffee Shop was demolished in the late 1980s. The building that gave the movement its name no longer exists. It was commercially owned, low-rise, on valuable roadside land, and when the business moved on, the building had no institutional advocates. That pattern repeated across the region.
Form as Visual Vocabulary

Johnie's Coffee Shop (originally Romeo's Times Square), 6101 Wilshire Boulevard, Los Angeles, 1956. Designed by Louis Armet and Eldon Davis, Armet & Davis. Wikimedia Commons. Reproduced for commentary and analysis.
Johnie's on Wilshire and Fairfax is one of the clearest surviving examples of what Armet & Davis built across Southern California. The slanted roof cuts a hard diagonal against the sky. The neon sign reads at an angle that continues the roof's upward thrust. The glass front that appears beneath opens up the interior space to all those coming from the parking lot. The pennant sign above the roofline, which is a vertical sign blade designed for cars rather than pedestrians, shows the main idea of Googie: structural signage rather than supplementary.
The visual language of Googie drew from several directions simultaneously. The raised roof would be the most distinguishing feature. Instead of a typical flat or pitched roof, the raised roof could soar high up towards one of the corners, extend past the supporting structure by miles, or present a V-form when viewed frontally. In terms of design, this meant that a cantilever design, thin-shell concrete, folded-plate structure, and laminated wood were necessary. According to Library of Congress records about Googie architecture, the main features include exaggerated angled roofs, large walls of plate glass, and raised roofs. At night, the illuminated edges of the roof would act as a frame for google signage.
The boomerang appeared in rooflines, counter profiles, signage shapes, and floor plans. It was not arbitrary. The boomerang encoded speed and aerodynamic movement drawn directly from automobile tailfin design and Jet Age industrial imagery. The Society of Architectural Historians notes that Googie architects converted those tailfin forms directly into architectural geometry.
Neon was structural, not decorative. During the nighttime hours, the strip was a battle zone of conflicting light signs. The Googie style of signs involved the use of starbursts, rays, large lettering, and atom shapes, all constructed in such a way that the sign and the building were to be seen as one entity and not just as a building with an attached advertisement.
Within the interior, there was chrome, turquoise or orange vinyl seating, terrazzo flooring, curved counters, and hanging lights. That the activity being conducted involved eating a hamburger made the contrast central rather than incidental.
Atomic Imagery and the Space Age Made Domestic

Pann's Restaurant, 6710 La Tijera Boulevard, Los Angeles, 1958. Designed by Helen Liu Fong, Armet & Davis. panns.com. Reproduced for commentary and analysis.
Pann's opened in 1958 and remains one of the most complete surviving Googie environments in Los Angeles. The tortoiseshell roof curves and projects over exposed stone walls. The neon sign blade is vertical in position and viewable on either side of La Tijera Boulevard. The checkerboard flooring, full wall glazing and the mid-century style upholstery have been retained as opposed to being renovated. The Los Angeles Conservancy gave this building a preservation award. The proximity of the building to LAX makes it known to travelers throughout the generations.
It shows at Pann’s that Googie was a system and not a series of random moves. The roof, sign, landscaping, glazing, parking positioning and the interior were coordinated to ensure the right sequence of events – recognition from the road, arrival, and finally the interior experience.
The cultural environment that produced this system was saturated with atomic and space imagery. The atomic bomb had already demonstrated what physics could do. Nuclear energy was being promoted as a source of limitless power simultaneously. Sputnik launched in 1957, and the space program was publicly visible, government-funded, and culturally dominant. Googie absorbed that imagery and converted it into commercial form. Starbursts represented explosive energy. Radial patterns echoed atomic diagrams. Circular forms referenced orbital systems. The diner did not have to become a research center in order to carry these connotations because it merely borrowed the same visual vocabulary from popular science and television.
Alan Hess, who wrote in 1986 a book called Googie: Fifties Coffee Shop Architecture and thereby did a lot for rehabilitating this style for architectural historians, claimed that this is what Googie did right, that it managed to bring the language of modernity into the everyday life of regular citizens and not confine it to public buildings. Googie democratised futurism. This is where Americans met modern architecture. Googie made that encounter look like the future.
Armet & Davis and the Firms That Built It
Googie had no single author. The style was produced through commercial practice, repeat clients, and the economics of restaurant chains expanding across California.
Armet & Davis, which comprised Louis Armet, Eldon Davis, and Victor Newlove after their formation in 1947, had designed most of the vocabulary that survived. The design vocabulary of the Denny's prototype of 1957, which had a boomerang roofline, was recreated all over America, thus spreading the visual language of Googie across America beyond Southern California. Their work for Norms, Johnie's, and Pann's established the coffee shop typology that other architects recognized as the standard.

Norms Restaurant, 470 North La Cienega Boulevard, West Hollywood, 1957. Designed by Louis Armet and Eldon Davis, Armet & Davis. Designated Los Angeles Historic-Cultural Monument No. 1090, 2015. latimes.com. Reproduced for commentary and analysis.
Norms La Cienega built in 1957 is one of the most direct surviving examples of what Armet & Davis envisioned. The architecture firm designed the building like a car showroom with large windows, concrete walls, a sloping roof and a pennant-shaped neon sign outside. This design concept continued inside the building where the seating arrangements were made similar to car seats and the layout was done in such a way that the kitchen would be visible from the entrance point. In 1964, Edward Ruscha made paintings of this building. The painting is available at the J. Paul Getty Museum.
The 2022 publication of Googie Modern: Architectural Drawings of Armet Davis Newlove, through Angel City Press, introduced for the very first time the drawings from the firm's internal archive of architectural renderings. The architectural drawings reveal that most of the buildings were executed according to their designs, including the customized details of the neon sign, canopy, and landscape designs.
The LAX Theme Building

LAX Theme Building, 201 World Way, Los Angeles, 1961. Designed by Pereira & Luckman, Paul Williams, and Welton Becket. Designated Los Angeles Historic-Cultural Monument No. 570, 1993. wikimedia.org. Reproduced for commentary and analysis.
The Theme Building of LAX epitomizes the style of Googie architecture. The building comprises a disc suspended between two parabolic arches 135 feet off the ground. The theme building was initially designed to be the central terminal of the airport, surrounded by walkways with a glass dome. The scaled-down version that was built is more potent for its isolation: it connects to nothing, anchors no larger complex, and functions purely as a formal statement visible to every arriving and departing passenger.
An airport already represents speed, flight, technology, and the horizon. A flying-saucer-shaped building at its center is not a metaphor grafted onto a functional program. It is the program made architectural. The restaurant inside it closed in 2013. The building now functions almost entirely as form: a sculptural object whose commercial life has ended while its cultural life continues. The Los Angeles City Council designated it a historical-cultural monument in December 1993.
Why the Buildings Disappeared?
By the mid-1970s, the conditions that sustained Googie had shifted. Sign ordinances in California municipalities began restricting roadside signage scale. Corporate chains wanted consistent branding applied to standardized shells rather than individually expressive buildings. The elaborate neon, unusual roofs, and structural complexity that made Googie visually compelling also made it expensive to maintain. Minimalism and restrained corporate modernism gained institutional preference.
The deeper problem was structural. Commercial architecture occupies a different position in preservation frameworks than civic or cultural buildings. The 1950s diner was privately owned and commercially run, situated on real estate that appreciated irrespective of its contents, and connected to companies that regularly changed hands. The skyscraper catches the eye of the citizenry. A roadside coffee shop can simply be regarded as an obsolete restaurant.
Much of what was demolished is now documented through Julius Shulman's photographs, held in the Getty Research Institute. The original Googie's Coffee Shop on Sunset Boulevard exists only in Shulman's 1952 image and in the historical record of the House & Home article. What remained tended to survive through a combination of active advocacy, historic designation, and original owners who understood what they had. Pann's is still operated by the family that opened it in 1958.
Still Edition and the Visual Culture of Postwar Futurism
Googie design fits into the same time period as the science fiction pulp book cover art, atomic era artwork, and space race graphic design featured in Still Edition’s visual culture archive. The connection lies in their common goal of depicting the future through the means already at hand: vivid color schemes, geometric composition, and an aesthetic system geared toward non-specialist viewers.
Visit the visual culture archive of Still Edition for art prints that match Googie’s focus on space age colors and graphics.
The Future Googie Promised
Google's Year in Search for 2025 found Googie to be the most-searched architectural style that year according to a report released in 2025. This trend is less related to nostalgia than it is to unfinished business. The 1950s had to deal with fast technological changes and their uncertainties in people’s lives. Googie answered that uncertainty with a turquoise starburst and a cantilevered roofline over a parking lot.
A coffee shop designed with a boomerang roof in 1957 was making an argument: the future has a shape, and you can stop here for coffee inside it. That argument was addressed not to critics or institutions but to drivers on commercial roads. The forms had been made exaggerated enough to be readable at speed, detailed enough to identify an era in American history, and sufficiently open in their symbolism to endure for decades into the future as symbols of what technological optimism could achieve on the grand scale.